14 November 2012
08 November 2012
01 November 2012
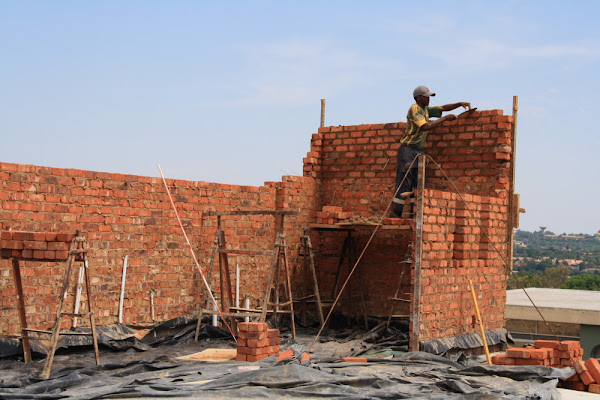
Day 241: Progress report
To give you an overview, here is where we are now:
• The driveway is complete
• The basement is structurally complete
• The basement still needs plasterwork, pipes, electrical wires, rainwater collection system, stairs, front
door, steel sliding gate, concrete polishing
• The ground floor slab is structurally complete
• The ground floor walls are starting to go up
• The ground floor still needs walls, stone, braai, fireplace, internal doors, windows, aluminium doors,
structural steel columns, concrete polishing and kitchen fit out
• Then the whole first floor and the roof still need to be built.
It is a slow process…
• The driveway is complete
• The basement is structurally complete
• The basement still needs plasterwork, pipes, electrical wires, rainwater collection system, stairs, front
door, steel sliding gate, concrete polishing
• The ground floor slab is structurally complete
• The ground floor walls are starting to go up
• The ground floor still needs walls, stone, braai, fireplace, internal doors, windows, aluminium doors,
structural steel columns, concrete polishing and kitchen fit out
• Then the whole first floor and the roof still need to be built.
It is a slow process…
29 October 2012
25 October 2012
Day 234: Incorrect slope
Imagine my surprise when we arrived on site on Saturday and
found water dammed up on our southern patio. Friday night’s rain revealed the
incorrect slope of the exterior slab.
19 October 2012
Day 228: Concrete details
The shutter boards were removed, exposing all the details
designed into the concrete slab.
Drip joint at the edge of the slab
Aluminium channel to receive a LED light strip
Concrete column to brick wall connection
The light at the end of the tunnel is where the wine cellar
is...
18 October 2012
Day 227: Paved driveway
The concrete slabs in between the pavement prevents the
paving stones from gradually sliding down the hill.
Steel box for water meter
Subscribe to:
Posts (Atom)