26 April 2014

Pure wool

The decision to install a carpet in the main bedroom and walk-in-closet was not taken lightly. Originally I allowed a 20mm recess in the concrete floor for timber hardwood flooring. However, after using the reclaimed pine for the ceilings and the wall behind the bed, I could not find a suitable timber. Every option was explored until I realised that all the surfaces are too harsh. The room needed softness.  A pure wool carpet provided the texture and tactile sense needed.


The carpet installers nail timber strips into the concrete floor. The timber strips has angled nails sticking up into the air. First they place underfelt and then they place the carpet, pulling it tight into the nails.


Please excuse the closet…we live here!


19 April 2014

Illumination

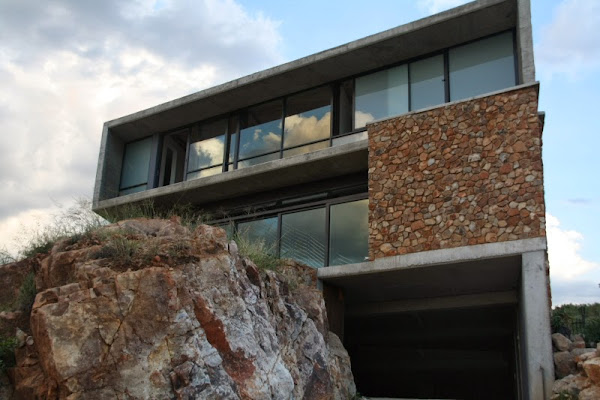
The first set of waterproof LED strip lights are installed above the garage door, illuminating the entrance facade.


04 March 2014

Let’s talk about the closet

Designing a perfect walk-in-closet requires certain elements: brilliant natural daylight to apply make-up, ultimate privacy for dressing and a clean layout to prevent messiness and clutter.

A skylight settled the natural daylight and privacy requirements. Translucent polycarbonate sheeting was integrated in the roof design to allow soft diffused light yet minimise excessive heat gain.   

We chose white washed pine shelving which is easy to assemble and can be altered should we require any additional closet elements, for example shoe boxes.  The white generates cleanliness and the timber texture visible beneath keeps everything real and honest.


22 December 2013

Day 671: Kitchen counters

The kitchen counters are 60mm thick sand kiaat timber. I love them.


The most amazing thing about the counters is the story of where they came from. On a residential property close to Tzaneen a very old large tree fell down due to natural causes. The land owner requested and received a permit from the Department of Agriculture, Forestry and Fisheries to remove the tree and to use the timber to make furniture.  Now it is in my kitchen. 

 The photo taken of the fallen tree

Sand kiaat kitchen counters 

18 December 2013

Day 667: Electrical plugs

I have been absent for a while. Moving turned out to be a much bigger job than simply moving boxes from our apartment to our house. We have to install shelving, make furniture, order curtains… and the list continues. Interior design is a whole new game and we have a few interesting stories about reclaimed timber tables and sustainable foresting. But for now, have a look at our electrical wall plugs. I am trying to use as much white as possible with the interior finishes to contrast with the textures and earthy tones of the architecture.