04 May 2013

Day 436: Cool cat on site


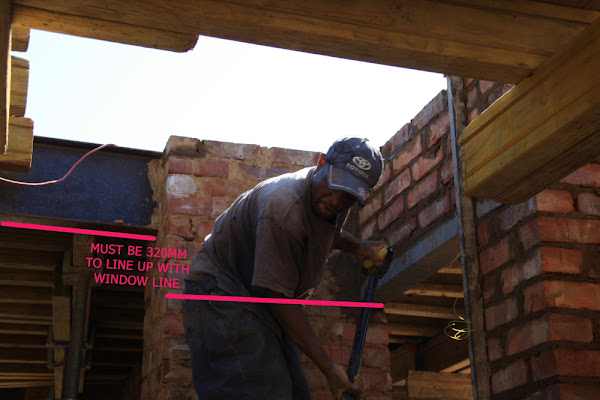
What an an interesting man! He was responsible for vibrating the concrete. Concrete is such a dirty job and yet he was dressed up fashionably. Sunglasses, chain with a cross and a pierced ear. Don’t think for a moment that the splashing concrete bothered him one bit… he just took it in his stride.


03 May 2013

Day 435: Pouring concrete


Finally everything was ready. The concrete pump arrived at 08:30am. The first concrete truck arrived at 10:30am. At 13:30 the fifth and final concrete truck left the site and the first floor slab was done.  

36 cubic meters of concrete = one floor slab


29 April 2013

Day 431: Last minute defects

At 7am last Wednesday morning I did my “final” inspection. The concrete pump and concrete trucks were all scheduled to arrive at 9am. I have been inspecting electrical conduits, drainage pipes, storm water details and shutter boards all week and thought that everything was in place. I was just about to leave when a saw a detail right at the edge of the slab that was COMPLETELY WRONG. It was a detail changed by the contractor in order to save time during casting, and the result was entirely different from the original design. As a result, we had to cancel the concrete and delay the pouring until this week Friday.


11 April 2013

Day 413: Communication

Have you ever wondered how an architect communicates ideas to a builder…?


09 April 2013

Day 411: Concrete surface finish


We discovered a specialist who does fantastic work with concrete. Have a look at the texture on the shutter boards. The fine timber grain will be etched into the finished surface of the concrete.


Here are a few examples of other houses done by this specialist.


The large shutter boards used for the ceilings and beams will generate a smooth timber grained effect similar to these photographs.


Narrow timber planks will be used as shutter boards for the concrete walls to create horisontal lines and timber textures as seen in these photographs.


08 April 2013

Day 410: Concrete tables

Do you remember the post below about the steel details…well here they are cast into concrete slabs. These slabs are currently being built into the outside area where the braai will be.

As for progress, most of the shutter work is in place and ready for the casting of the first floor slab. The next step is the installation of the plumbing, electrical conduits and steel reinforcement. There after the concrete pump mix can be ordered and the casting can begin.